Osterfeldstraße
Osterfeldstraße 84, 86, 88, 90
22529 Hamburg
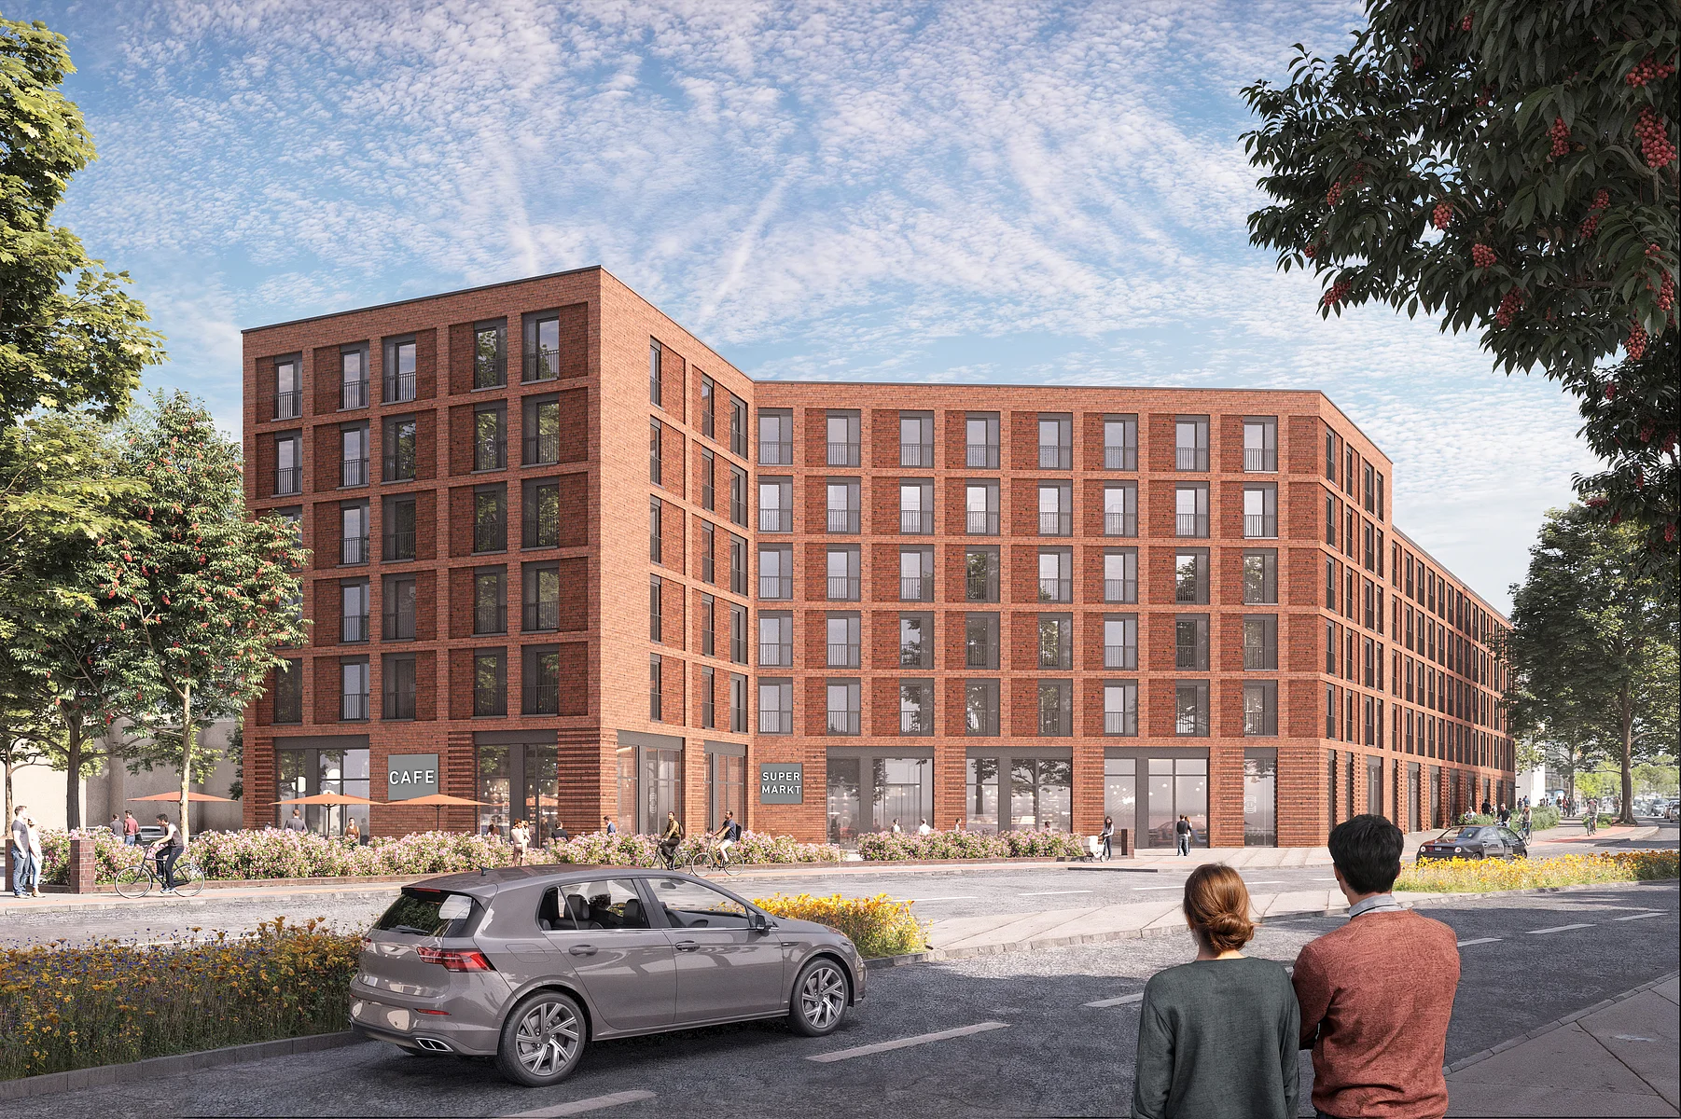
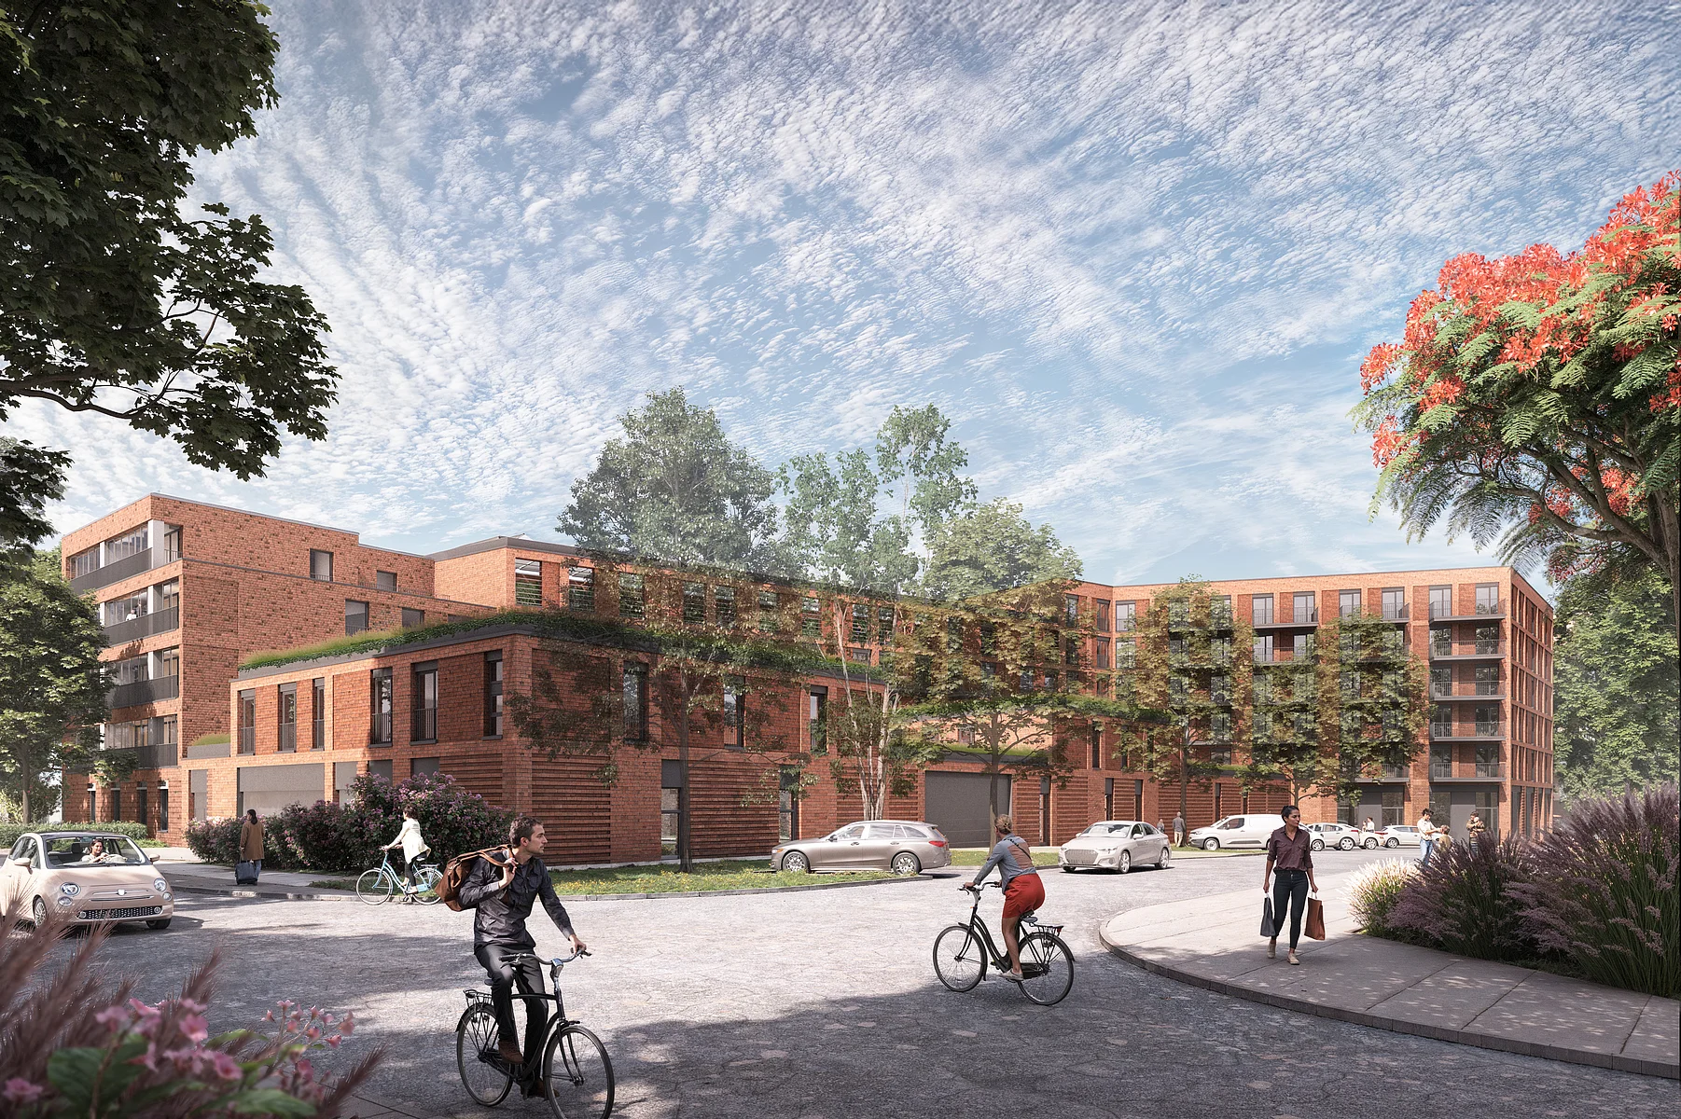
In Osterfeldstraße, Hamburg, Livory is developing a modern mixed-use project comprising around 5,000 sqm of residential space and complementary retail areas on the ground floor. The building combines high-quality architecture with sustainable standards such as an Efficiency House 40 design, photovoltaic systems, heat pumps, and a comprehensive biodiversity concept for the roof and outdoor areas. The project will create a future-oriented quarter that combines energy-efficient housing, commercial uses, and attractively designed outdoor spaces.
Press releases:
10 February 2026 | Building permit
- Property
- approx. 3,430 sqm
- Gross floor area
- approx. 12,700 sqm
- Residential
- approx. 5,000 sqm with 206 units
- Commercial
- approx. 2,300 sqm